BIM FOR MEP
- BIM For MEP Engineers
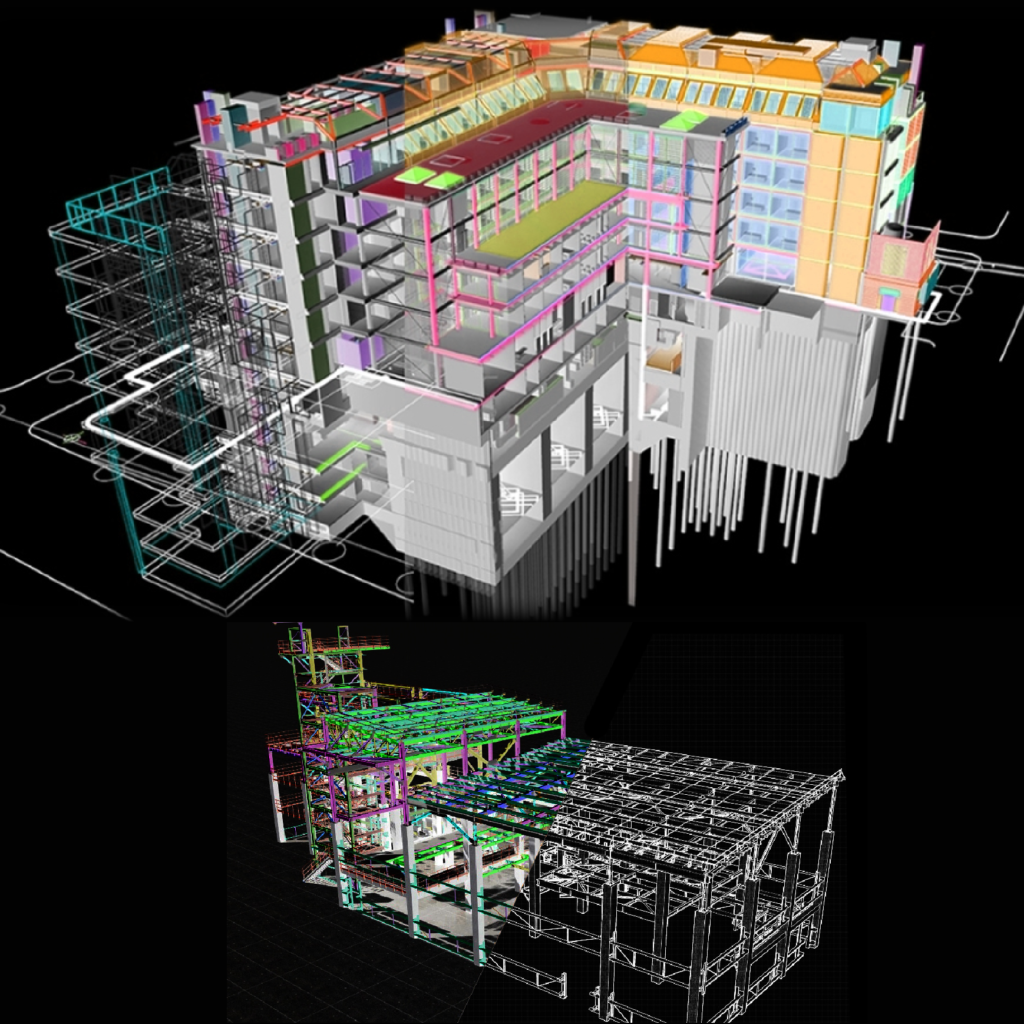
The Best BIM For MEP Training Institute in UAE. CADD International, teach you to recognise the different tools and to use them proficiently in accomplishing the tasks in an accurate manner. Our BIM For MEP Engineers Course trains you to take and execute BIM MEP projects with help of Autodesk Revit MEP + Navisworks manage + BIM 360 / Collaborate Pro combination. Start learning BIM For MEP Engineers in Sharjah and be expert in BIM Execution Of MEP / HVAC (Mechanical Electrical Plumbing + Fire Fighting)
- Course Highlights

Latest Software
We provide Autodesk 2027 Version and Its features.

Certification
Autodesk Course completion certificate will be issued for successful completion .

Course Benefits
- Course Supporting Documents
- Autodesk 2027 Educational Software for your Device
- International LIVE Projects
- Life Long Free Refreshment at Any CADD International Branches
- ISO 21001:2018 Certified Institute with Govt Accreditation
- Internationally Valid Certificates + Autodesk USA Certification



- Course Modules / Course Outline
Introduction to BIM
Familiarize yourself with BIM concepts, workflows, and benefits for MEP engineering.
MEP System Design
Master the art of creating 3D models of mechanical, electrical, and plumbing systems
BIM Coordination
Learn to collaborate with other professionals to avoid clashes and conflicts
Construction Documentation
Explore the creation of detailed MEP construction drawings and schedules.
Energy Analysis and Sustainability
Understand how BIM can optimize energy performance and sustainability.

Why Choose Our BIM for MEP Course?
- Expert Instructors: Learn from experienced MEP professionals with extensive expertise in BIM applications
- Hands-on Learning: Dive into practical projects and real-life MEP simulations to gain invaluable experience
- Cutting-Edge Software: Train with the latest BIM tools and software used in the MEP industry
- Flexible Class Schedule: Choose from various class timings to fit your busy schedule without compromise
- Small Class Sizes: Receive personalized attention and feedback from our skilled instructors
- Career Advancement: Open doors to exciting opportunities in renowned MEP engineering firms
- Who Can Enroll?
MEP (Mechanical / Electrical) Engineering Students
Upgrade your skills and stay ahead in the competitive MEP job market.
Graduates and Professionals
Upgrade your skills and stay ahead in the competitive architectural job market.
MEP Designers and Engineers
Discover new tools to improve your design efficiency and coordination
Building Services Enthusiasts
Explore the world of BIM and its potential for MEP systems