
Revit Structure
- UAE’s Premier Revit Structure Training Institute
CADD International provides professional training on Autodesk Revit Structure, equipping students with the skills needed to create detailed structural models, perform quantity take-offs, and conduct cost estimations. Gain expertise in one of the most in-demand BIM tools in the GCC region.
- Course Highlights

Practical, Hands-On Training
Get in-depth training with Autodesk Revit Structure, focused on real-world structural projects.

Certification
Receive an Autodesk-recognized course certificate from CADD International upon successful course completion.

Course Benefits

- Structural Modeling Mastery: Develop skills in creating accurate 3D structural models and visualizations.
- Detailed Quantity Take-Off and Cost Estimation: Gain expertise in generating precise project cost estimates and managing quantities.
- Autodesk Revit 2025: Learn with the latest features in Autodesk Revit 2025, ensuring your skills stay relevant in the field.
- Course Modules / Course Outline
Introduction to Revit Structure
Familiarization with the Revit interface and structural tools.
3D Structural Modeling
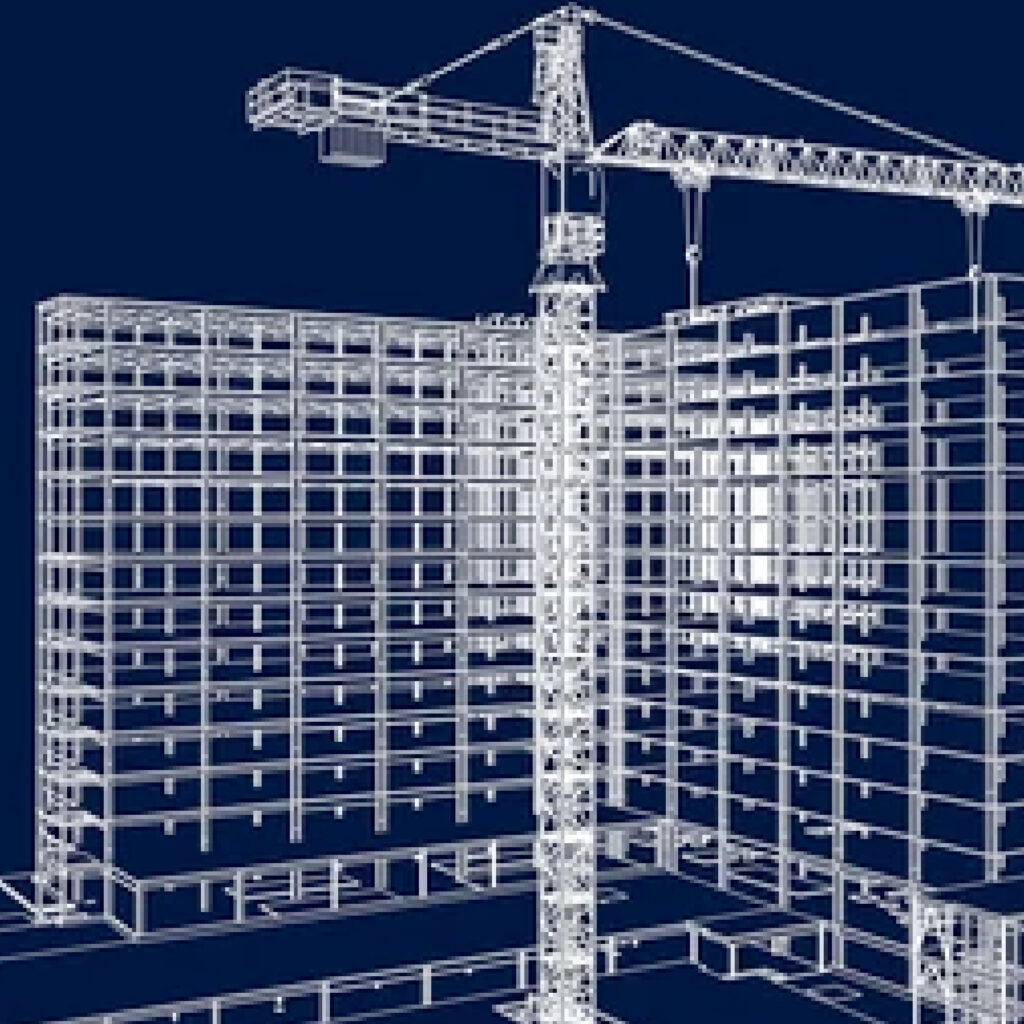
Building foundations, beams, columns, and other structural elements in 3D.
Structural Detailing
Adding reinforcements, connections, and other structural details with precision.
Quantity Take-Off
Extracting quantities from the model for accurate estimation and material management.
Cost Estimation
Integrating quantity data with cost estimation tools to maintain project budgets.
Rendering and Visualization
Integrating quantity data with cost estimation tools to maintain project budgets.
Final Project
Complete a structural model project from start to finish, ready for your professional portfolio.
Why Choose Our Revit Structure Course?
- Expert Instructors: Learn from experienced structural engineers and BIM experts proficient in Revit Structure.
- Hands-on Learning: Dive into practical projects and real-life simulations to gain invaluable experience.
- Cutting-Edge Software: Train in a modern facility equipped with the latest version of Revit Structure.
- Flexible Class Schedule: Choose from various class timings to fit your busy schedule without compromise.
- Small Class Sizes: Receive personalized attention and feedback from our skilled instructors.
- Career Advancement: Open doors to exciting opportunities in structural engineering firms and design consultancies.
What You’ll Learn
- Civil Engineering Students: Enhance your structural design skills with cutting-edge BIM technology.
- Graduates and Professionals: Upgrade your skills and stay competitive in the job market.
- Structural Technicians: Improve your proficiency in structural documentation and modeling.
- Engineering Enthusiasts: Explore the world of BIM and turn your structural ideas into reality.